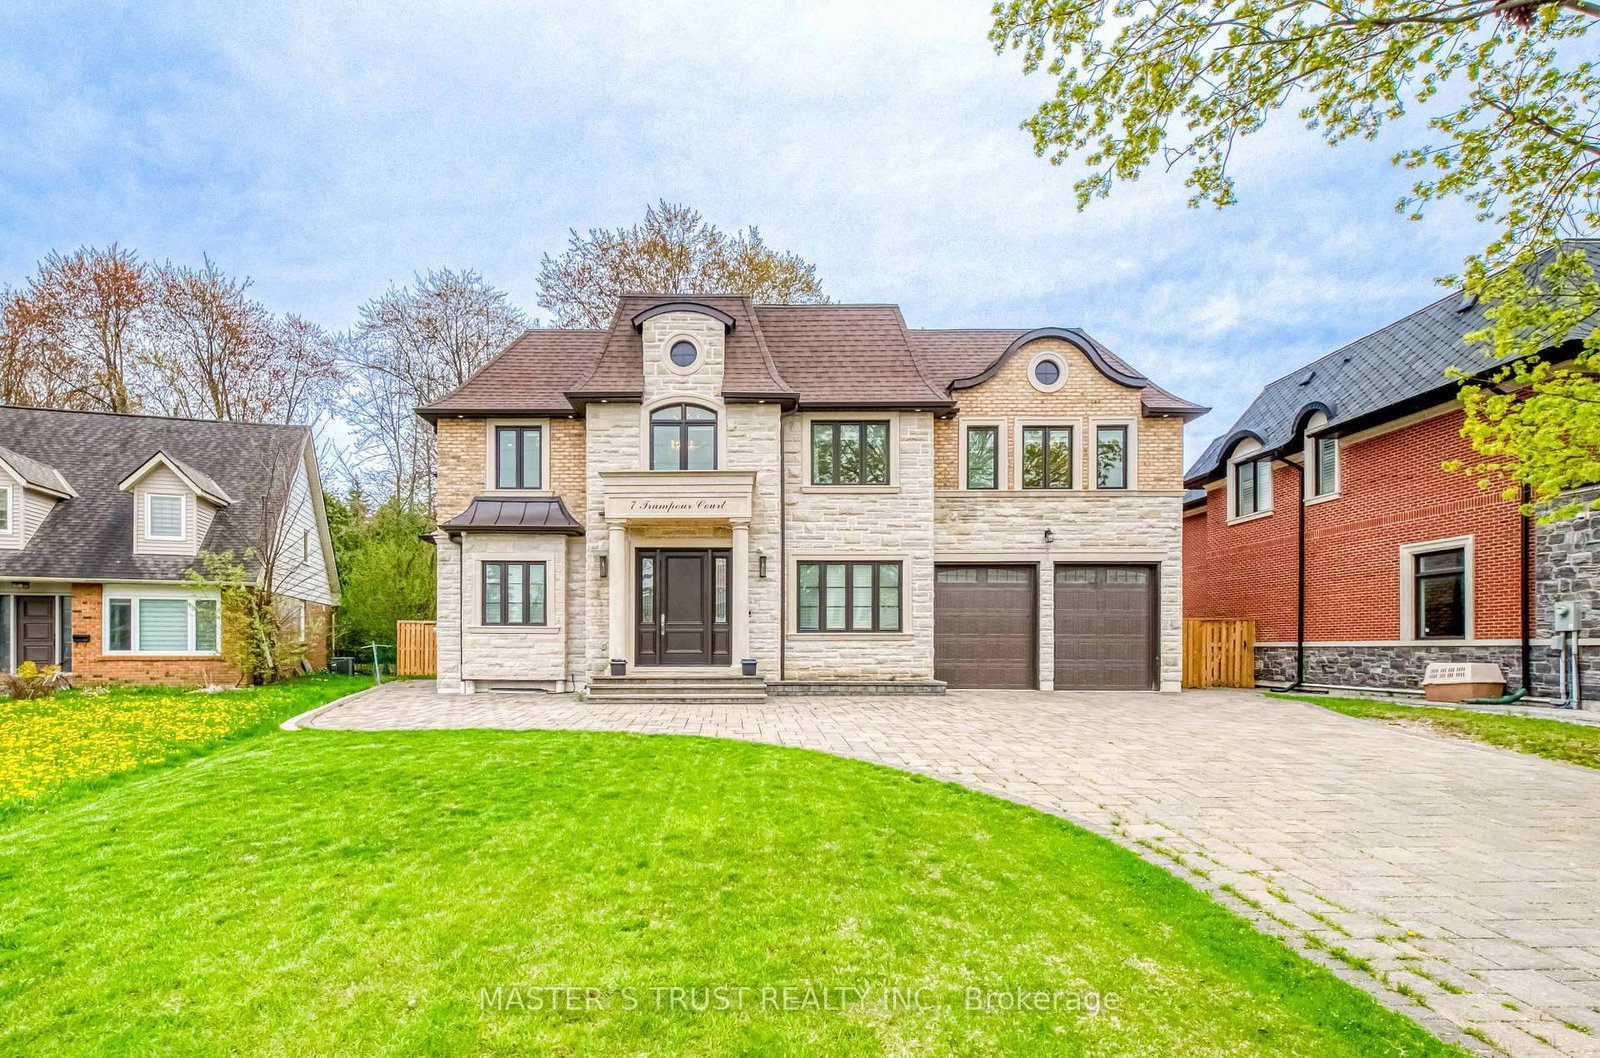
<-- style PDP --> 29 Pomander Road, Markham - Detached for sale for $3,990,000
  • sold
  • leased

29 Pomander Road

Markham, Ontario, L3R 1X5 - Unionville

$3,990,000$000000

  • Neighbourhood

    Unionville

  • Major Intersection

    Kennedy Rd & Carlton Rd

  • Listed Since: 142 day(s)

  • Last update: 63 day(s) ago

Overview

  • Property Type

    Detached, 2-Storey

  • Bedrooms

    5 + 2

  • Bathrooms

    8

  • Basement

    Walk-Up

  • Kitchen

    1

  • Total Parking

    6 (2 Built-In Garage)

  • Lot Size

    53.04x125.13 (Feet)

  • Taxes

    n/a

  • Type

    Freehold

Property Description

Property description for 29 Pomander Road, Markham

Welcome to this brand-new, meticulously crafted estate, offering approximately 6,100 sq. ft. of unparalleled luxury in the heart of Unionville's most prestigious community. Featuring 5+1 bedrooms, each with its own ensuite, and a south-facing backyard, this home is designed to impress with its grandeur and attention to detail. Step into the stunning 21' high grand foyer, framed by a 9' tall solid mahogany double entrance door, and be captivated by the bespoke interior. Designer brass chandeliers and premium Eurofase lighting illuminate every space, enhanced by an abundance of natural light from skylights and expansive windows. The finest craftsmanship is showcased throughout, from plaster moldings around skylights to the custom-fabricated marble vanity sink and boo matched marble slab accent wall in the primary suite. The modern gourmet kitchen is a chefs dream, equipped with top-of-the-line Monogram appliances and a built-in custom white oak breakfast table. Thoughtful details include solid wood interior kitchen cabinets, premium hardware, and a high-tech Decor fridge with internal cameras. The primary suite is a true retreat, featuring a luxurious 7-piece ensuite with heated floors, a Graff faucet, and a Toto automatic toilet, along with a spacious walk-in closet. Elegant drop ceilings and custom lighting details enhance the ambiance. The fully finished walk-up basement is designed for entertainment and relaxation, offering a games room, theatre, wet bar, and a private 6th bedroom. The theatre room boasts a wall panel with LED lighting, a drop ceiling, a dedicated central transformer box for all LEDs, and a built-in speaker/subwoofer system for an immersive cinematic experience. Additional standout features include: Custom foyer sculpture Mechanical room for top-tier home systems Exclusive casing profile designs Intricate plaster ceiling details. A masterpiece of modern innovation and timeless elegance, offering luxury in a coveted neighborhood.

Listed by PROHOME REALTY

  • MLS #

    N13248854

  • Sq. Ft

    3500-5000

  • Sq. Ft. Source

    MLS

  • Lot Irregularities

    n/a

  • Year Built

    New

  • Pool

    None

  • Drive

    Private

  • Garage

    Built-In, 2 spaces

  • Total Parking

    6

  • Family Room

    Y

  • Den

    Y

  • Exterior

    Stone

  • Fireplace

    Y

  • Roof

    Asphalt Shingle

  • Foundation

    Concrete

  • Elevator

    n/a

  • Water View

    n/a

  • Laundry Level

    Upper

  • Heat

    Forced Air

  • A/C

    Central Air

  • Water

    Municipal

  • Water Supply

    n/a

  • Sewers

    Sewers

  • Central Vac

    Y

  • Living

    0.0 x 0.0 ft Ground level

    hardwood floor, Built-In Speakers, Large Window

  • Office

    0.0 x 0.0 ft Ground level

    hardwood floor, Large Window, B/I Bookcase

  • Family

    0.0 x 0.0 ft Ground level

    Fireplace, B/I Shelves, W/O To Deck

  • Kitchen

    0.0 x 0.0 ft Ground level

    B/I Appliances, Breakfast Bar, Centre Island

  • Breakfast

    0.0 x 0.0 ft Ground level

    hardwood floor, Combined W/Kitchen, O/Looks Backyard

  • Powder Rm

    0.0 x 0.0 ft Ground level

    Pot Lights, B/I Vanity, B/I Shelves

  • 2nd Br

    0.0 x 0.0 ft In Betwn level

    hardwood floor, 4 Pc Ensuite, W/I Closet

  • Laundry

    0.0 x 0.0 ft In Betwn level

  • Primary

    0.0 x 0.0 ft 2nd level

    W/I Closet, 7 Pc Ensuite, Fireplace

  • 3rd Br

    0.0 x 0.0 ft 2nd level

    4 Pc Ensuite

  • 4th Br

    0.0 x 0.0 ft 2nd level

    4 Pc Ensuite

  • 5th Br

    0.0 x 0.0 ft Upper level

    4 Pc Ensuite, 4 Pc Ensuite

  • Sitting

    0.0 x 0.0 ft 2nd level

    Skylight, Large Window, hardwood floor

  • Media/Ent

    0.0 x 0.0 ft Bsmt level

  • Rec

    0.0 x 0.0 ft Bsmt level

    Walk-Up, Heated Floor, Large Window

  • Br

    0.0 x 0.0 ft Bsmt level

    3 Pc Ensuite, hardwood floor

  • Br

    0.0 x 0.0 ft Bsmt level

    Large Window

Thinking of Selling?

Find Out Your Home’s Value in Today’s Market!

No Email or Signup is required to view your home estimate.

estimate your home value

Contact Manoj Kukreja

Sales Representative,
Century 21 People’s Choice Realty Inc.,
Brokerage
(647) 576 - 2100

Manoj profile avatar

Property History

Property history for 29 Pomander Road, Markham

This property has been sold 5 times before. Create your free account to explore sold prices, detailed property history, and more insider data.

Sign In / Register

Estimated price

Date
Price
Change
2026-06-05
$3,645,934
1.38%

Inventory Graph

10 9 8 7 6 5 4 3 2 1 0 6 Months of inventory SELLER'S Market BALANCED Market BUYER'S Market

Mortgage Calculator

This data is for informational purposes only.

Mortgage Payment per month

Principal Amount

Interest

Total Payable

Amortization

Amortization

Closing Cost Calculator

This data is for informational purposes only.

Closing Cost Total for this property

Total Cash flow for purchasing this property

Down Payment(%)*
Additional information

Provincial Land Transfer Tax

Ontario Land Transfer Tax Rebate

Toronto Land Transfer Tax

Toronto Land Transfer Tax Rebate

PST on CMHC Insurance Premium

Lawyer Fees

$2,825

Government Registration Fee's

$164

Title Insurance

Closing Cost Total

Total Cash flow for purchasing this property

Provincial Land Transfer Tax

Ontario Land Transfer Tax Rebate

Toronto Land Transfer Tax

Toronto Land Transfer Tax Rebate

PST on CMHC Insurance Premium

Lawyer Fees

$2,825

Government Registarion Fee's

$164

Title Insurance

Down Payment(%)*

* A down payment of less than 20% is permitted only for first-time home buyers purchasing their principal residence. The minimum down payment required is 5% for the portion of the purchase price up to $500,000, and 10% for the portion between $500,000 and $1,500,000. For properties priced over $1,500,000, a minimum down payment of 20% is required.

Thinking of Selling?

Find Out Your Home’s Value in Today’s Market!

No Email or Signup is required to view your home estimate.

estimate your home value

Contact Manoj Kukreja

Sales Representative, Century 21 People’s Choice Realty Inc., Brokerage
(647) 576 - 2100

Manoj profile avatar

Recent Sold Listings in Unionville, Markham

Popular Cities